
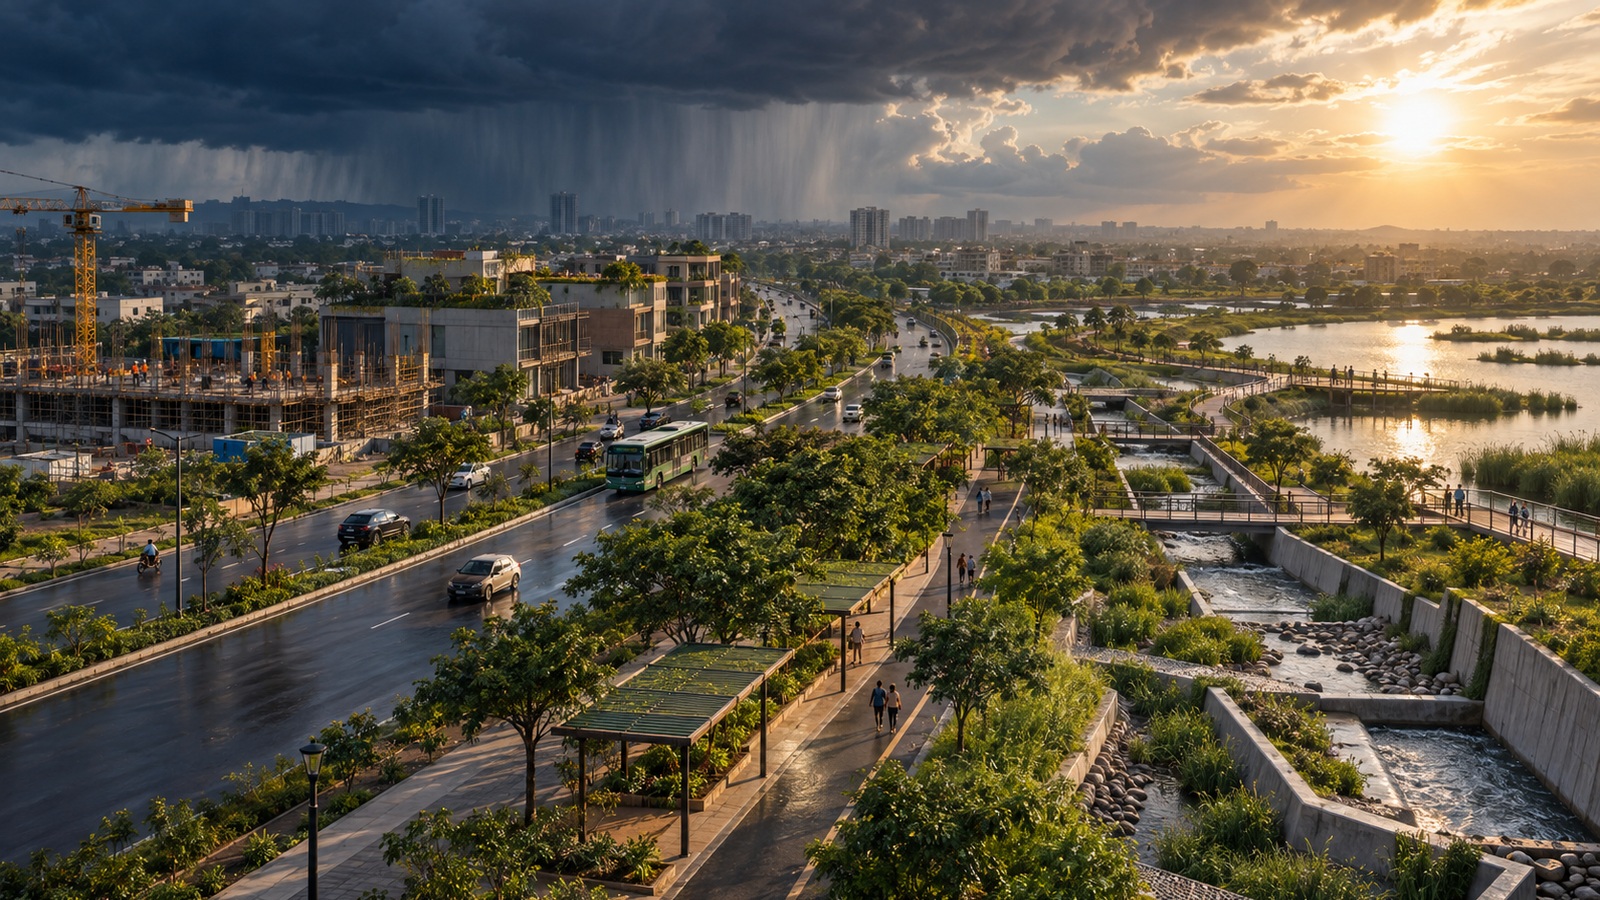
A drain has no opening-day photograph. A shaded footpath rarely gets a ribbon cutting. Soil permeability will never dominate a skyline shot. Yet when a month's rain falls in an afternoon, or heat stays trapped long after sunset, these quiet decisions determine whether a place keeps working.
For a long time, weather sat outside the central design conversation. It appeared in rainfall tables, temperature ranges and statutory checks. The main brief focused on use, capacity, cost and schedule. That separation is becoming harder to defend.
Weather now affects the daily performance of roads, buildings, industrial sites, utilities and public spaces. It decides whether a route remains accessible, whether a slope holds, whether a transformer stays within operating limits and whether people can use an outdoor space safely. It belongs in the brief because it has become part of the operating condition.
Average weather has become an unreliable client
Infrastructure is usually designed with reference to historical records. Those records remain essential, but an average can hide the event that causes the failure. A city may receive roughly the expected seasonal rainfall while still experiencing much of it in a few intense bursts. A building may meet annual energy targets while becoming uncomfortable during a week of unusually hot nights.
The scale of the exposure is growing. A 2025 World Bank study found that city centres in India can be 3 to 4 degrees Celsius hotter than surrounding areas. It also noted that more than half of the urban infrastructure required for 2050 is still to be built. Between 1985 and 2015, settlement extent in high flood-risk areas grew by 102 percent.
This is not an argument for designing every asset for the most extreme event imaginable. It is an argument for stating the risk clearly. Which weather event is the design expected to withstand? What happens when that threshold is exceeded? Which function must continue, and which can stop safely? A useful brief makes those choices visible instead of burying them in assumptions.
Water needs a route before a building needs a footprint
Rain becomes a construction problem when the site gives it nowhere to go. Roads cut across natural flows. Basements occupy low points. Paved surfaces accelerate runoff. Drains are often treated as narrow engineering lines rather than parts of a larger catchment.
A better brief begins with the movement of water. It maps where rain arrives, where it slows, where it can soak into the ground and where it must leave the site. It protects natural channels when possible and gives overflow a deliberate route. It also considers what happens when an inlet is blocked by debris or when an outfall is already full.
The Ministry of Housing and Urban Affairs' storm-water guidance recognises that short-duration, high-intensity rainfall is increasing flood risk. The important implication is practical: drainage cannot be sized and forgotten. It must be accessible for inspection, simple to maintain and connected to the behaviour of the wider landscape.
Cooling begins with the shape of the place
Air conditioning can remove heat from a room. It cannot, by itself, make a street comfortable, protect an outdoor worker or prevent a neighbourhood from storing heat through the night.
Orientation, shade, surface colour, tree cover, ventilation and the distance between buildings all influence how much heat a place absorbs and how quickly it releases it. These decisions are cheap on a drawing and expensive after construction. They also reduce the pressure placed on mechanical cooling and the power system behind it.
The International Energy Agency expects cooling to account for more than 20 percent of India's electricity-demand growth through 2030. It has also found that the country's hottest night-time temperatures are rising faster than daytime temperatures. That matters because solar generation falls just as households and buildings continue to demand cooling after sunset.
A weather-aware brief therefore asks more than how much cooling capacity to install. It asks how much heat the design can avoid creating in the first place.
The ground is part of the climate system
A site is not static simply because the survey is complete. Soil behaves differently after prolonged rain. Slopes carry different risks when saturated. Repeated wetting and drying affect pavements, retaining structures and foundations. In hill regions, a drainage failure can quickly become a road failure or a landslide risk.
India is already moving towards more active forms of monitoring. The Ministry of Road Transport and Highways is using satellite-based InSAR technology along landslide-prone Himalayan roads to detect small ground movements before a visible failure occurs.
Technology helps, but the principle is older and simpler: understand the ground as a changing system. Geology, excavation, vegetation, drainage and maintenance should be discussed together. Treating them as separate packages creates gaps exactly where water and gravity will find them.
Good infrastructure also knows how to recover
No design can remove every interruption. A resilient asset is one whose failure is limited, understood and recoverable.
That changes the questions asked during design. If a pump fails, can another part of the system carry the load? If one road is blocked, can emergency access remain open? Can electrical equipment be isolated without shutting down the entire site? Can the damaged component be reached safely, and are spares available?
Recovery also depends on ordinary maintenance. A sophisticated drainage model is of little value if inspection chambers cannot be opened. A sensor does not improve resilience if nobody owns the alert. The design brief should identify who will operate the asset, what they can realistically maintain and how quickly essential functions need to return.
The brief needs better questions
Weather-resilient design begins with a short set of uncomfortable questions:
- What recent weather event would overwhelm this site or asset?
- Where will water go if the primary drain or outfall is blocked?
- Which materials, work areas and public spaces will store the most heat?
- What changes after the soil or slope has remained saturated for several days?
- Which component is likely to fail first, and can it be reached safely?
- How quickly must essential operations return after an interruption?
Resilience is a design discipline
These questions do not belong only to climate specialists. They affect land selection, architecture, engineering, procurement, operations and finance. Answering them early can change a level, a material, a route or a maintenance plan. Answering them late usually changes the budget.
Resilience is sometimes presented as an extra specification or a green premium. That framing misses the point. The most effective measures are often basic design decisions made with a clear understanding of the place: allow water to move, reduce unnecessary heat gain, respect ground conditions, protect critical systems and plan for recovery.
India will build a large share of its future infrastructure over the next few decades. The question is not whether that infrastructure will meet difficult weather. It will. The question is whether the encounter has already been considered in the drawings.
The weather is already reviewing our designs. It makes sense to invite it into the room sooner.